
Views - New Construction
Address
465 Orcas Ave Ne, Renton, WA
Price
$ 2,199,950
Property Attributes
- ID#2588337
- TypeSingle Family
- CountyKING
- CityRenton
- AreaRenton-Highlands
- NeighborhoodHighlands
- Zip98059
- StyleContemporary
- Year Built2026
- Taxes$ 1
- Price$ 2,199,950
- Bedrooms5
- Full Bathrooms4
- Half Bathrooms1
- Sqr Footage3898
- Lot Size0.2137 Acres
Data Source:
Northwest Multiple Listing Service (NWMLS)
Property Description
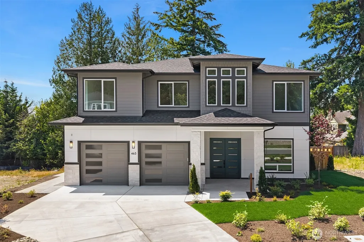
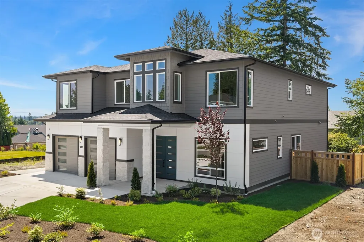
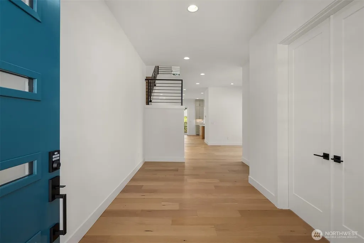
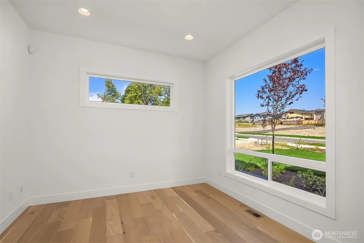
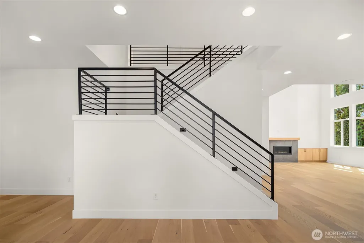
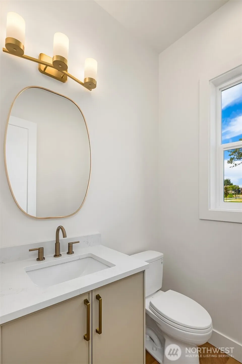
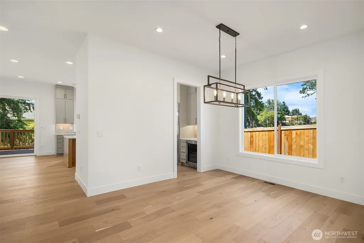
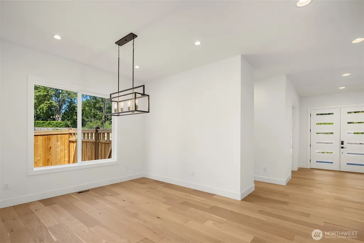
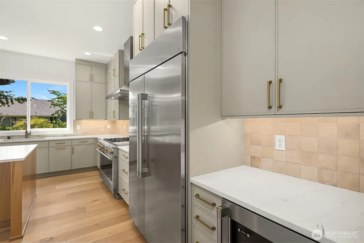
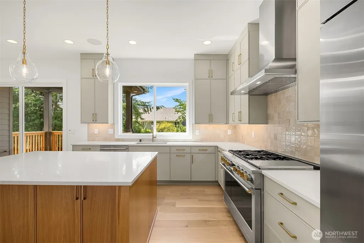
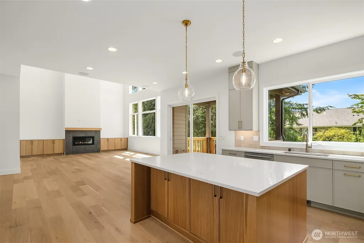
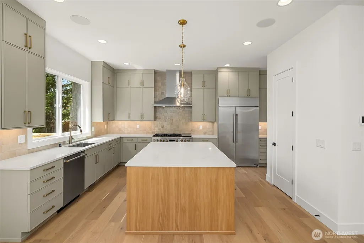
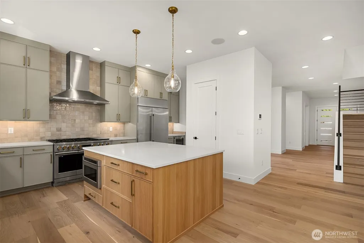
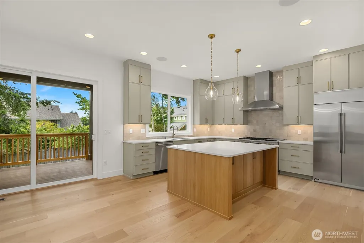
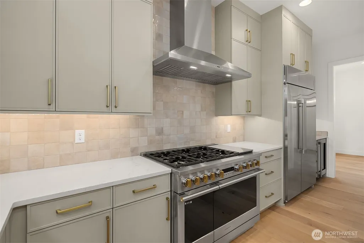
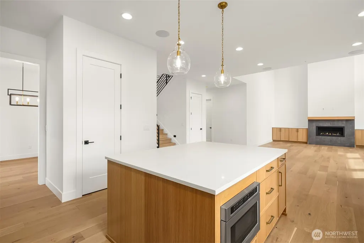
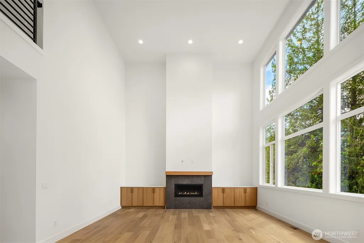
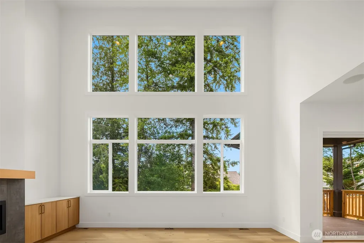
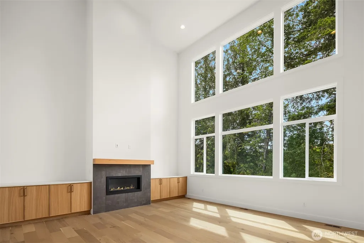
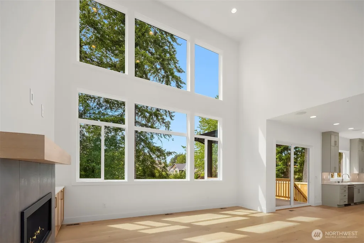
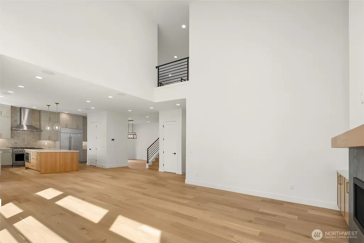
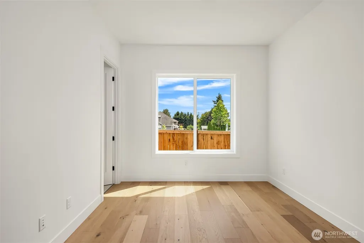
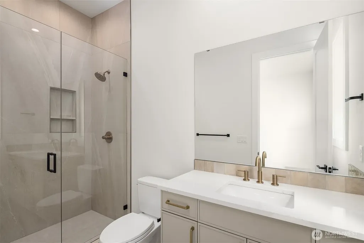
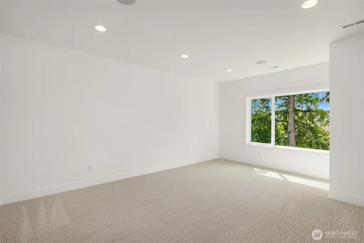
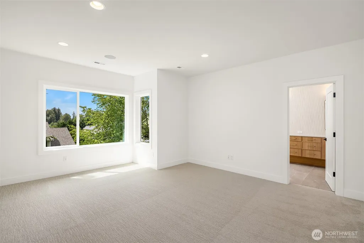
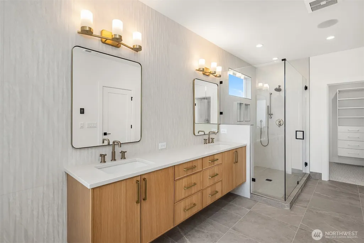
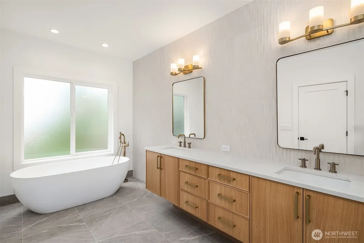
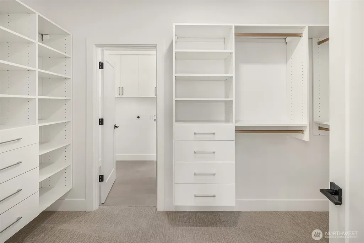
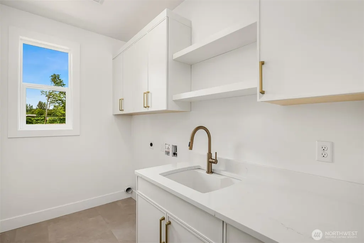
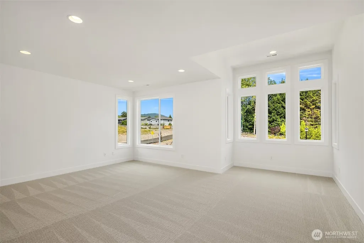
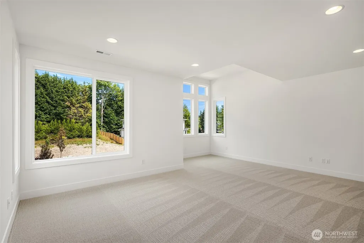
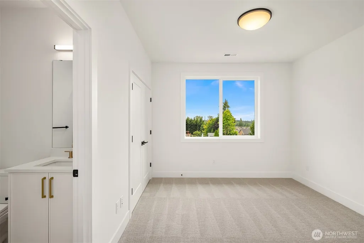
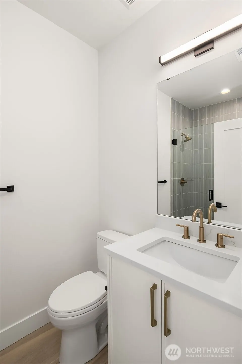
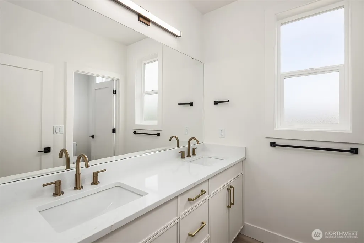
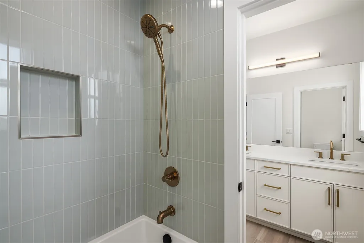
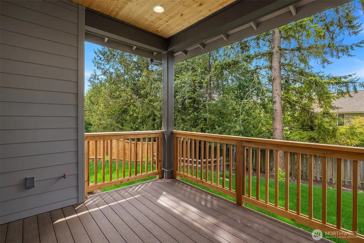
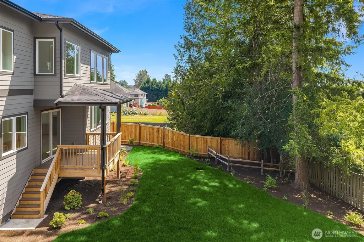
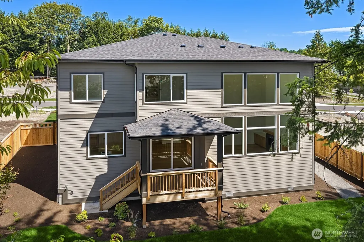
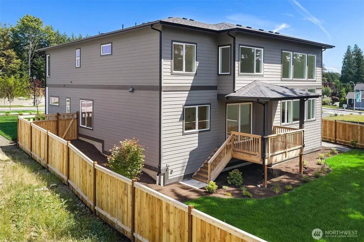
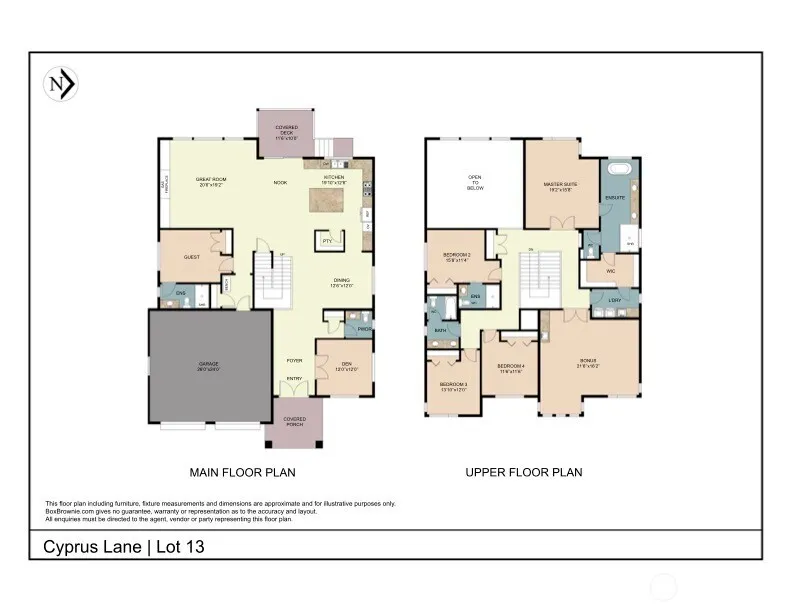
Welcome to elevated Northwest living in this beautifully crafted new construction home, located on Lot 13 in a boutique 14-home community within the highly desirable Issaquah School District. Offering 3,898 square feet of thoughtfully designed living space, this 5-bed, 4-bath home blends timeless architecture with modern comfort. The open-concept floor plan is bathed in natural light, showcasing soaring ceilings, expansive windows, and carefully selected designer finishes throughout. At the center of the home, the gourmet kitchen features premium appliances, custom cabinetry, a spacious island, and generous prep space, flowing seamlessly into the inviting great room anchored by a stunning fireplace. A private main-level guest suite offers flexibility for overnight guests or multi-generational living. Upstairs, the luxurious primary suite provides a peaceful retreat with a spa-inspired bath, oversized walk-in closet, and elegant finishes designed for relaxation. Spacious secondary bedrooms and well-appointed living spaces provide comfort and versatility for every stage of life. Outside, the professionally landscaped backyard creates the perfect setting for summer gatherings, quiet mornings, or evenings spent outdoors. Conveniently located near parks, shopping, dining, and major commuter routes, this exceptional home offers outstanding craftsmanship, sophisticated design, and an unparalleled opportunity to enjoy luxury living.
| Elementary School | Middle School | High School |
|---|---|---|
| Apollo Elem | Maywood Mid | Issaquah High |
| Price History | |
|---|---|
| 9/28/2026 | Listed $2,199,950 |
General Features
| Living Area | 3898 |
|---|---|
| Sewer | Sewer Connected |
| Heating | Forced Air,Heat Pump |
| Cooling | Central Air,Forced Air,Heat Pump |
| Possession | Closing |
| Roof | Composition |
| Appliances | Dishwasher,Disposal,Microwave,Refrigerator,Stove(s)/Range(s) |
| HOA Fee | 200 |
| Association Fee Includes | Common Area Maintenance |
| Architectural Style | Contemporary |
| Security Features | Fully Fenced,Security System |
| Year Built | 2026 |
| View | Territorial |
| Topography | Level |
| Levels | Two |
| Property Subtype | Single Family Residence |
| Tax Year | 2026 |
| Community Features | CCRs |
| Building Name | Cyprus Lane |
| Assoc Fee Paid Per | Monthly |
| County | King |
| New Construction | Yes |
| Property Type | Residential |
| HOA | Yes |
| Attached Garage | Yes |
| Subdivision Name | Highlands |
| Garage Y/N | Yes |
| Full Baths | 2 |
| Special Listing Conditions | None |
| Status | Active |
| Directions | Head S on 405. Take exit 10 towards Coal Creek PWKY. Turn L of the light(Coal Creek Pkwy). Cont through Newcastle. L on SE May Valley RD. Turn R on Nile(148th). L on NE 4th Pl. Subdivision on the R |
| High School | Issaquah High |
| City | Renton |
| Entry Location | Main |
| Senior Community Y/N | No |
| High School District | Issaquah |
| MLS Area | 350 - Renton/Highlands |
| Lot Size Units | Square Feet |
| Lot Size Square Feet | 9308 |
| Carport Y/N | No |
| Listing Terms | Cash,Conventional |
| Elementary School | Apollo Elem |
| Land Lease Y/N | No |
| Tax Annual Amount | 1 |
| Middle/Junior High School | Maywood Mid |
| Property Condition | Very Good |
| Public Remarks | Welcome to elevated Northwest living in this beautifully crafted new construction home,located on Lot 13 in a boutique 14-home community within the highly desirable Issaquah School District. Offering |
| Structure Type | House |
| Building Area Units | Square Feet |
| Builder Name | Tuscany Construction LLC |
| Standard Status | Active |
| Water Company | Water District #90 |
| Property Style | 12 - 2 Story |
| NWM_ShowMapLink | Yes |
Interior Features
| Interior Amenities | Bath Off Primary,Dbl Pane/Storm Window,Dining Room,Fireplace,Pantry,Security System,Vaulted Ceiling(s),Walk-In Closet(s),Water Heater,Wine/Beverage Refrigerator |
|---|---|
| Basement | None |
| Flooring | Ceramic Tile,Engineered Hardwood,Carpet |
| Total Fireplaces | 1 |
| Fireplace Features | Gas |
| Air Conditioning Y/N | Yes |
| Heating Y/N | Yes |
| Fireplace Y/N | Yes |
| Half Baths | 1 |
| 3/4 Baths | 2 |
| Total Bedrooms | 5 |
| Main Level Bedrooms | 1 |
| Total Baths | 5 |
| Water Heater Type | 80 Gallon Tank |
| Water Heater Location | Garage |
| Fireplaces Main | 1 |
| Power Production Type | Electric,Natural Gas |
| Baths Three Quarter Main | 1 |
| Baths Three Quarter Upper | 1 |
| Bedrooms Upper | 4 |
| Baths Half Main | 1 |
| Baths Full Upper | 2 |
| Bathrooms | 4 |
Exterior Features
| Exterior Amenities | Stone,Wood |
|---|---|
| Parking Features | Attached Garage |
| Lot Features | Curbs,Paved,Sidewalk |
| Water Source | Public |
| Total Parking | 2 |
| Inclusions | Dishwasher(s),Garbage Disposal,Microwave(s),Refrigerator(s),Stove(s)/Range(s) |
| Foundation Details | Poured Concrete |
| Building Area Total | 3898 |
| Lot Size Acres | 0.2137 |
| Waterfront Y/N | No |
| Covered Spaces | 2 |
| Irrigation Water Rights Y/N | Yes |
| Site Features | Cable TV,Deck,Fenced-Fully,High Speed Internet,Irrigation |
| Lot Number | 13 |
Amenities
- Foreclosure
- Views
- Short Sale
- New Construction
- Adult 55+
- Lease To Own
- No HOA Fees
- Furnished
- Primary On Main
- Air Conditioning
- Seller Finance
- Green
- Fixer Upper
- Horse
- Golf
- Fireplace
- Deck
- Garage
- Basement
- Pool
Property vs Single Family Average in 98059
Price
Year Built
In The Neighborhood
Just Listed
Renton
$ 899,950
- Type
- Single Family | Active
- Size
- 2,528 SqFt
- Rooms
- 4 Beds + 3 Baths
 Listed by: Windermere Real Estate/East
Open House
Renton
$ 649,995
- Type
- Single Family | Active
- Size
- 1,567 SqFt
- Rooms
- 3 Beds + 3.5 Baths
Listed by: D.R. Horton
Just Listed
Renton
$ 890,000
- Type
- Single Family | Active
- Size
- 2,530 SqFt
- Rooms
- 5 Beds + 3 Baths
Listed by: Windermere Real Estate/PSR Inc
Just Listed
Renton
$ 3,299,900
- Type
- Single Family | Active
- Size
- 4,440 SqFt
- Rooms
- 4 Beds + 3.5 Baths
Listed by: Tran Property Group
Just Listed
Kirkland
$ 1,149,000
- Type
- Single Family | Active
- Size
- 1,301 SqFt
- Rooms
- 2 Beds + 2.5 Baths
Listed by: Gillis Real Estate LLC
Just Listed
Kirkland
$ 1,400,000
- Type
- Single Family | Active
- Size
- 2,328 SqFt
- Rooms
- 4 Beds + 3.5 Baths
Listed by: Heaton Dainard, LLC
Just Listed
Renton
$ 999,000
- Type
- Single Family | Active
- Size
- 2,850 SqFt
- Rooms
- 4 Beds + 3 Baths
Listed by: Skyline Properties, Inc.
Just Listed
Kirkland
$ 2,149,000
- Type
- Single Family | Active
- Size
- 3,084 SqFt
- Rooms
- 4 Beds + 3.5 Baths
Listed by: Gillis Real Estate LLC
Just Listed
Kirkland
$ 1,380,000
- Type
- Single Family | Active
- Size
- 1,680 SqFt
- Rooms
- 3 Beds + 2 Baths
Listed by: Real Broker LLC
Just Listed
Kirkland
$ 1,994,900
- Type
- Single Family | Active
- Size
- 3,040 SqFt
- Rooms
- 4 Beds + 2.5 Baths
Listed by: AQUA Real Estate
Longview
$ 325,000
- Type
- Single Family | Active
- Size
- 960 SqFt
- Rooms
- 3 Beds + 1 Baths
Listed by: Redfin
Views
Renton
$ 267,000
- Type
- Single Family | Active
- Size
- 946 SqFt
- Rooms
- 2 Beds + 1 Baths
Listed by: Skyline Properties, Inc.
